
History & Architecture
Rock Hill, SC History & Architecture Guide
Railroad town, textile city, college town — each era left buildings behind.
From rail stop to city
Rock Hill grew up around the railroad in the 1850s and incorporated in 1870. Textile manufacturing later shaped its economy and much of its housing. The decline of the mills left large industrial buildings that the city and private developers have been reimagining for new uses.
Reading a building
Brick commercial blocks downtown, mill-era cottages, early-twentieth-century bungalows, and postwar ranches each come with different construction methods. Knowing which you are looking at is the first step in estimating renovation scope.
How Did History Shape Rock Hill, SC Architecture?
Rock Hill, SC history and architecture is easiest to understand as layers: railroad-era growth, textile employment, downtown commerce, university influence, and later residential expansion all left different building types behind. The practical takeaway is simple: the age and original purpose of a building usually predict the questions you should ask before buying, renovating, leasing, or simply trying to understand it.
A downtown brick storefront, a cottage tied to the mill era, a bungalow near established streets, and a ranch from a later period may all be “older,” but they do not behave the same way. Start by identifying the building type, then research jurisdiction, permitting, exterior-review rules, and the condition of the systems that are hardest to see.
What to Notice on a Downtown Walk
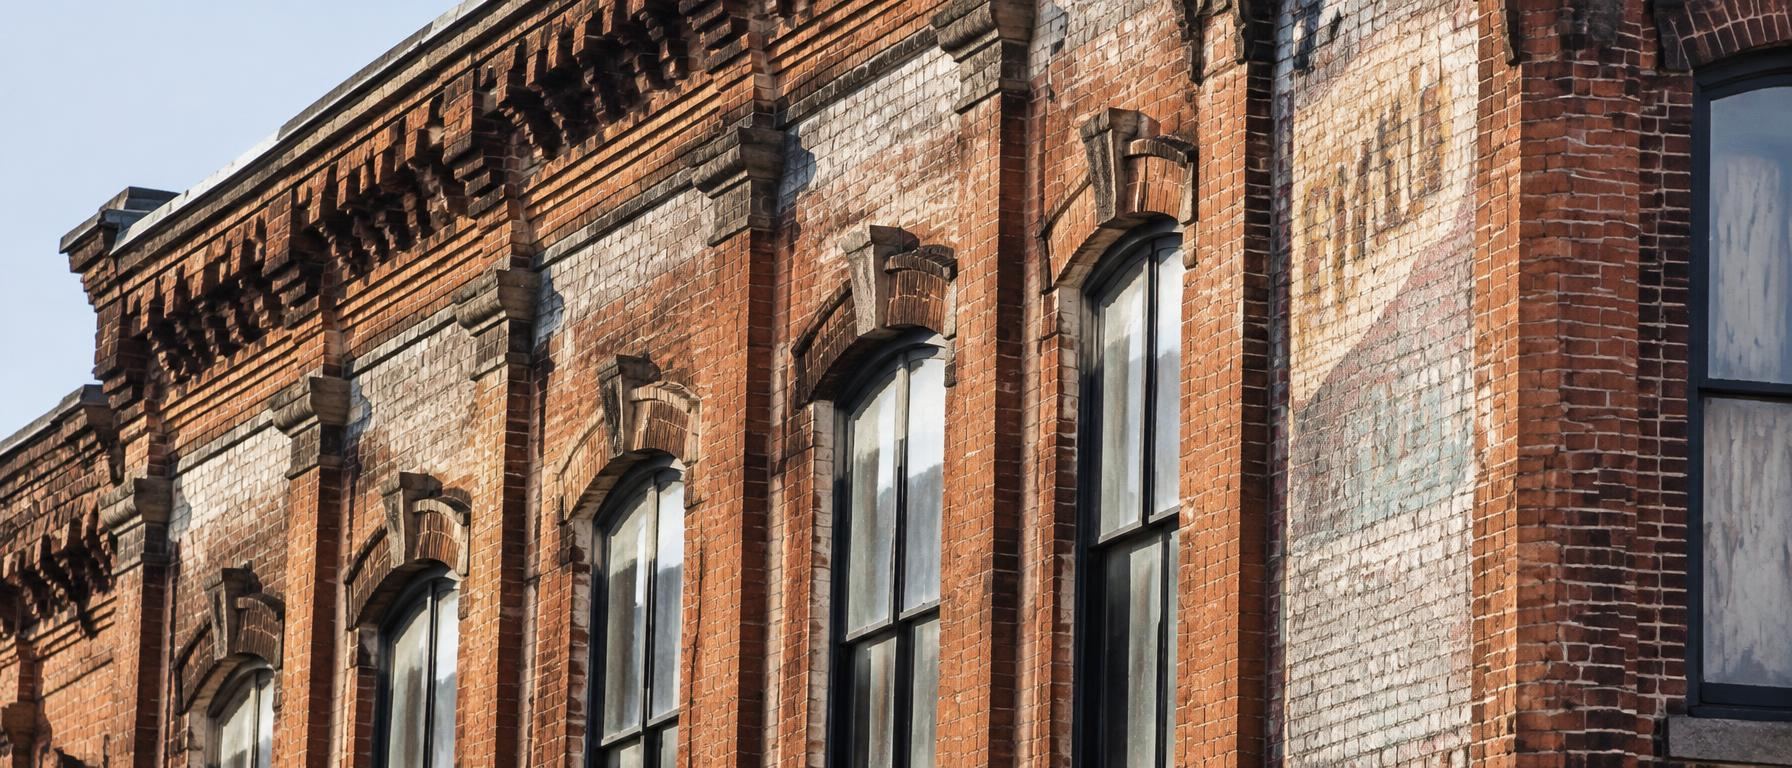
In Old Town, look beyond the storefront signs and read the building itself. Brick walls, upper-floor windows, narrow commercial fronts, and reused interiors often signal buildings that have carried more than one purpose over time. That reuse is part of the appeal, but it also means the visible finish may not tell you much about structure, access, utilities, or long-term maintenance.
For a visitor, this makes a walk more interesting. For a buyer or tenant, it changes the research. Ask whether the space was adapted from another use, what improvements were permitted, and whether any future changes would need city review. If a building is near event activity or downtown dining, visit at different conditions before judging noise, parking, and foot traffic.
- Look at upper floors, not only street-level storefronts.
- Ask what the building was originally built to do.
- Confirm whether recent work was permitted.
- Notice service access, trash areas, and parking patterns.
- Check whether exterior changes need review.
- Visit when downtown activity feels typical for your plans.
Older Home Styles and Renovation Scope
Residential architecture around established parts of Rock Hill often rewards careful observation. Mill-era cottages, bungalows, and postwar ranches can all be comfortable homes, but each tends to raise different renovation questions. A cottage may require a close look at foundations and utilities. A bungalow may have original trim or floor plans worth preserving. A ranch may offer easier additions but still need system updates.
The point is not to avoid older homes. It is to price the unseen work before choosing finishes. A local real estate agent, renovation builder, interior designer, and home technology integrator can each help evaluate different parts of the decision, but the owner should still insist on permits, inspections, and clear scope.
- Electrical capacity and visible panel condition.
- Plumbing age, leaks, and drainage behavior.
- Roof condition and attic ventilation.
- Foundation movement or moisture signs.
- Window condition and exterior material rules.
- Insulation, HVAC, and comfort between rooms.
Historic Areas, Permits, and Exterior Choices
Some older properties may fall within locally designated historic areas, where exterior changes can require review. That matters before replacing windows, siding, porch details, or other visible features. A project that looks simple in a newer subdivision can become more complicated if the public-facing character of the building is protected.
The safest order is to confirm jurisdiction first, then ask the City of Rock Hill planning department what rules apply to the specific property. Do this before ordering materials or signing a construction contract. If the address is not inside city limits, review the correct York County process instead. A Rock Hill mailing address alone does not answer the permitting question.
Adaptive Reuse in Rock Hill, SC
Adaptive reuse is one of the clearest ways Rock Hill, SC history and architecture connect. Large industrial buildings left from the textile era can become new places for work, dining, housing, or civic activity, but the charm of reuse depends on practical details. Heavy walls, deep floor plates, older utilities, and past industrial layouts can shape what is possible.
When evaluating an adapted building, separate atmosphere from function. Ask how the building handles accessibility, heating and cooling, restrooms, fire protection, utilities, noise transfer, and future maintenance. If the project is still being planned, ask which parts of the building are being preserved, which are being replaced, and which choices are driven by code rather than design preference.
- What original materials are being preserved?
- Which systems are new, upgraded, or reused?
- How are access and parking handled?
- Are upper floors active, vacant, or planned?
- What future maintenance is expected?
- Which approvals are still pending?
Campus Influence Near Winthrop University
Winthrop University gives nearby streets a different rhythm from downtown commercial blocks or purely residential areas. The campus brings events, performances, athletics, foot traffic, and rental demand questions, while the surrounding homes still need the same property-by-property research as any established neighborhood.
Do not assume that being near the university automatically makes a property a strong rental, a quiet residence, or a renovation candidate. Review city rules, HOA restrictions if any, parking conditions, and the actual block. Visit when campus activity is present, not only when streets are calm. For owner-occupants, the question is whether campus energy feels like an amenity or a daily complication.
How to Research a Specific Property
A useful history-and-architecture review ends with one address. Start with the parcel, not the listing description. Confirm whether the property is inside City of Rock Hill limits or unincorporated York County, then identify the applicable permitting authority, school assignment, utilities, and any HOA or exterior-review rules.
Next, match the building type to the right experts. An inspection can flag visible concerns, but older homes and reused buildings may also need deeper review of structure, electrical, plumbing, HVAC, drainage, and design feasibility. If you plan to renovate, bring the renovation builder and designer into the conversation before closing whenever possible.
- Confirm city limits or unincorporated York County.
- Review York County GIS and parcel records.
- Ask which permits apply before planning work.
- Read HOA covenants and exterior rules.
- Order inspections suited to the building age.
- Price systems before cosmetic upgrades.
Our network
Bring Your Plans Into Focus
If the architecture is what draws you in, the next step is learning what it will take to care for it.
These websites are affiliated with Rock Hill Living. See the full network or find the right team for your project.