
Build
Renovating an Older Rock Hill Home
Open the walls with a plan, not a hope.
Published October 2, 2026
Systems first
Budget for electrical, plumbing, and structure before finishes. Check historic-area review for exterior changes.
What Is the Smart Way to Start?
The smart way to approach renovating an older home in Rock Hill, SC is to prove what the house needs before choosing what it will look like. Treat the early work as research: confirm jurisdiction, understand permit review, document visible condition, and decide which changes are necessary before finishes enter the conversation. Older homes can be rewarding because of location, character, trim, floor placement, and streetscape, but those strengths do not remove the need to understand the structure and the rules that apply to the property.
Confirm Jurisdiction Before You Plan Work
A Rock Hill mailing address is not enough to know who reviews renovation work. Some properties are inside City of Rock Hill limits, while others are in unincorporated York County. That difference can affect zoning review, utilities, sanitation, police service, and the permitting authority. Before a renovation builder prices work or an interior designer orders materials, confirm which jurisdiction controls the address and keep that information with the project file.
- Search the parcel through York County GIS.
- Confirm city limits with the City of Rock Hill.
- Ask who reviews building permits.
- Identify water, sewer, and electric providers.
- Check the tax bill for city millage.
- Save written confirmations for the project team.
Build a Scope Before Choosing Finishes
An older home renovation should begin with a written scope that separates necessary repair, code-related work, and design upgrades. A renovation builder, inspector, or other qualified professional can help you understand what is visible and what may only become clear after opening walls. The goal is not to make the house new; it is to make decisions in the right order so the finished rooms are not sitting on unresolved problems.
- Electrical panel condition and visible wiring updates.
- Plumbing condition and signs of past leaks.
- Foundation movement or uneven floors.
- Roof age, drainage, and active moisture concerns.
- Insulation gaps that affect comfort.
- HVAC location, access, and replacement needs.
Rock Hill, SC Historic-Area Review Questions
Some older properties may fall within locally designated historic areas, where exterior changes can require review. Do not assume window replacement, siding changes, porch work, additions, fencing, or visible exterior materials can be chosen the same way they would be in a newer subdivision. Ask the City of Rock Hill planning department before planning exterior work, and if the property is outside city limits, confirm which authority applies.
- Is the property in a local historic area?
- Which exterior changes require review?
- What drawings or material samples are needed?
- Can repair be approved instead of replacement?
- Does an HOA also review exterior work?
- Who gives final approval before work starts?
Design Around the House You Actually Have
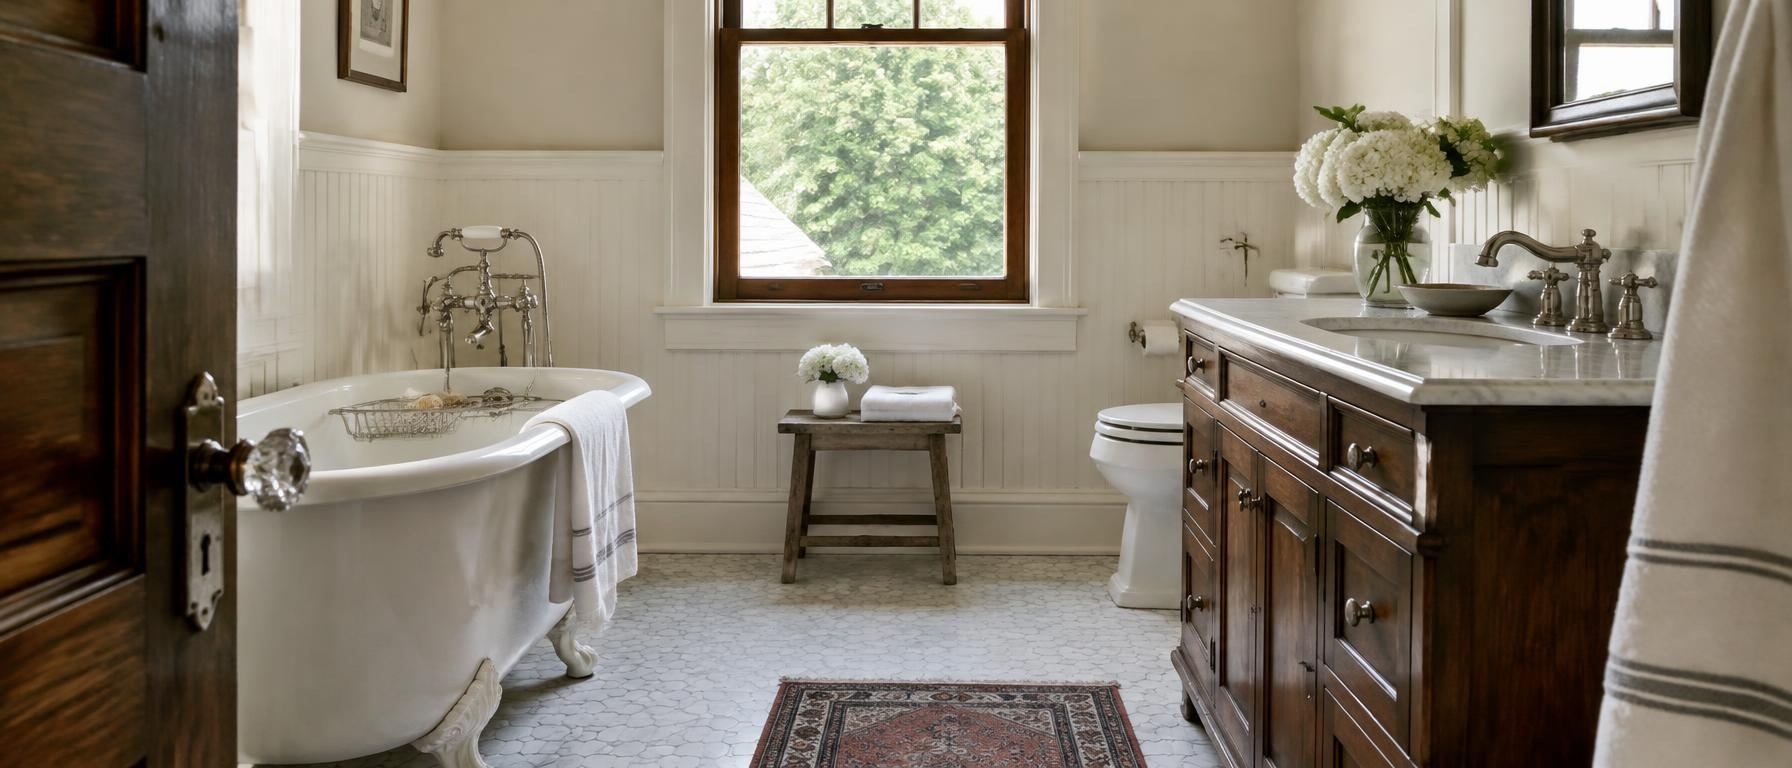
Older homes often have details that newer construction tries to recreate: trim, floor proportions, window placement, and a sense of room-to-room scale. Renovation planning should identify which elements are worth preserving before demolition begins. Removing too much can erase the reason the house appealed in the first place, while preserving everything without a plan can make daily life harder than it needs to be.
A practical design process compares character against use. Ask whether a wall change improves the way the home lives, whether original trim can remain through system work, and whether lighting, storage, and furniture placement support the existing architecture. An interior designer can help align finishes with the home’s age without turning the project into a museum piece.
Plan for Daily Life During Renovation
Renovation disruption is not just a construction issue; it is a household planning issue. Decide early whether the home must remain livable during the work, which rooms need to function, and how permits and inspections might affect the sequence. If the project includes open walls, utility shutoffs, or major exterior work, build a plan that keeps decisions organized and prevents rushed choices when the house is already under construction.
- Rooms that must stay usable.
- Temporary storage for furniture and materials.
- Access for workers without blocking daily needs.
- Decision deadlines for fixtures and finishes.
- Inspection steps that may pause work.
- HOA or historic review approvals still pending.
Our network
Bring Your Plans Into Focus
Renovation goes best when the builder and designer work together.
These websites are affiliated with Rock Hill Living. See the full network or find the right team for your project.