
Build
Building a Custom Home in York County
The lot decides more than the floor plan does.
Published September 30, 2026
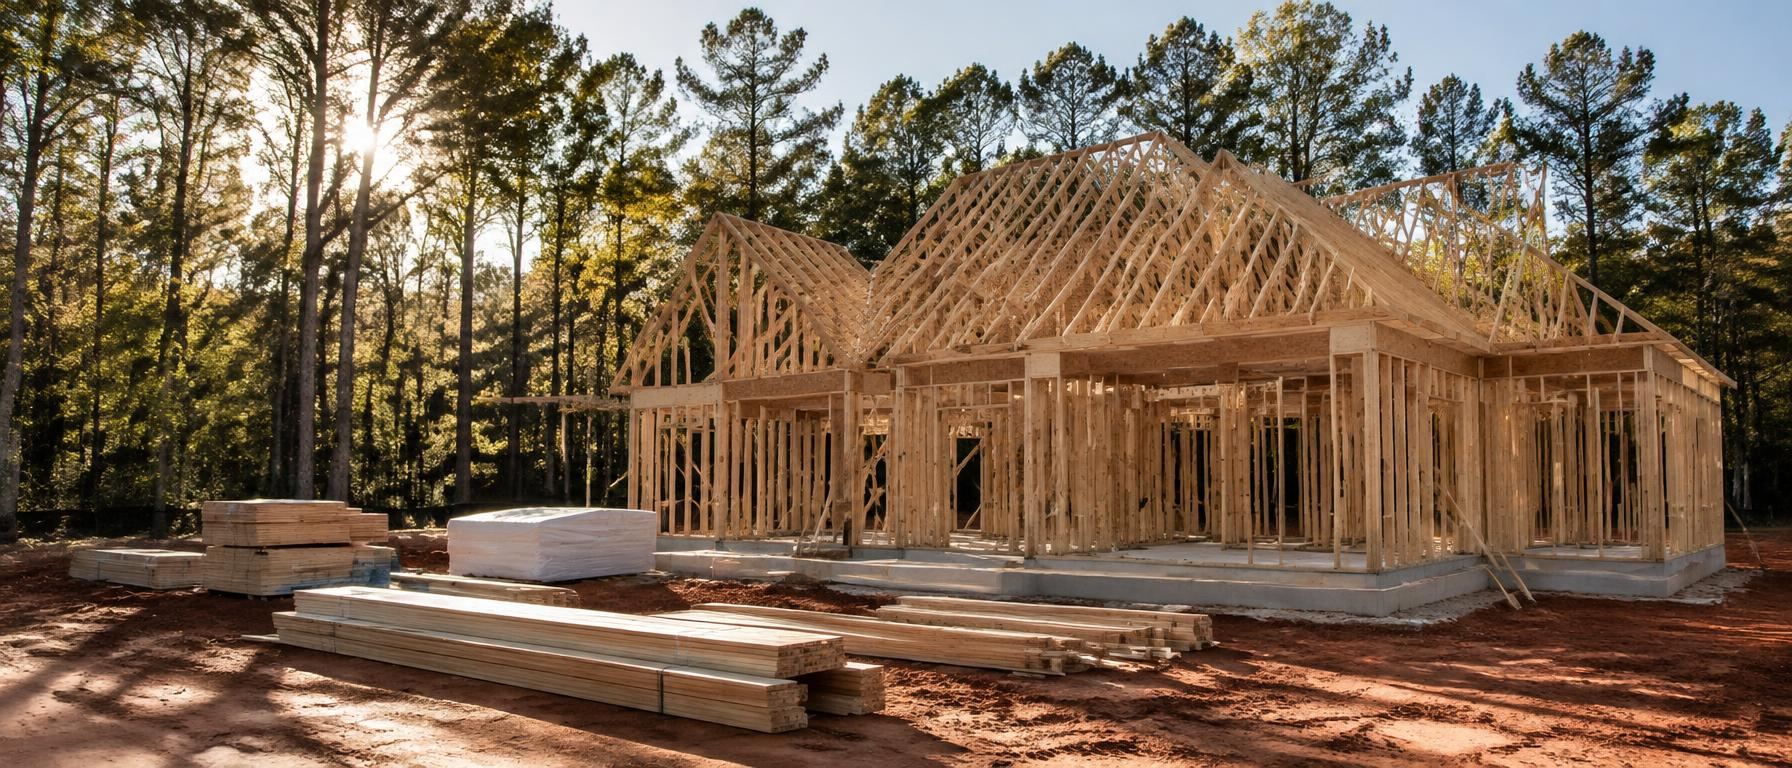
Start with the lot
Zoning, utilities, and soils determine what's possible. Bring a builder in before you buy land.
What Decides the Timeline?
A custom home in York County, SC is not a floor-plan project; it is a land, jurisdiction, utility, and decision-management project. The schedule depends less on wish lists and more on whether the property can legally and physically support the home you want. The safest approach is to verify the lot, permitting authority, utilities, restrictions, and site conditions before design work gets too far ahead of reality.
Treat the early work as risk reduction. A builder can explain construction implications, a local real estate agent can help frame land questions, and the correct jurisdiction can confirm which rules apply. If those answers are unclear, pause before committing to plans, finishes, or closing assumptions.
- Confirm the parcel location and jurisdiction.
- Ask who reviews permits for the site.
- Verify utility access before design decisions.
- Read deed restrictions and HOA rules.
- Review drainage, access, and buildable area.
Custom Home Permits in Rock Hill, SC
A Rock Hill, SC mailing address is not enough to tell you who controls permitting. Rock Hill is an incorporated city in York County, South Carolina, but some properties with a Rock Hill mailing address are in unincorporated York County. That distinction can affect zoning review, utility service, sanitation, police, taxes, and the office that approves construction.
Before buying land or finalizing plans, confirm whether the property sits inside City of Rock Hill limits or outside them. Use York County GIS, check with the City of Rock Hill planning department when relevant, and review the tax bill for city millage. Do not rely on listing language, a postal address, or nearby development patterns as proof of jurisdiction.
What Should Lot Due Diligence Include?
A good custom home plan begins with a buildable envelope, not a favorite elevation. Setbacks, easements, floodplain, topography, drainage, and deed restrictions can all shrink or redirect the area where a house can sit. A beautiful plan that ignores those limits may need expensive redesign or may not be approvable at all.
Utility questions belong in the same conversation. Water, sewer, septic suitability, power, and service provider details should be confirmed by address. If an HOA applies, architectural review may affect exterior materials, fences, sheds, pools, outdoor kitchens, and other visible choices.
- Order or review a current survey.
- Confirm zoning with the correct jurisdiction.
- Identify setbacks and easements.
- Check topography, drainage, and floodplain.
- Verify water, sewer, septic, and power.
- Read HOA architectural requirements.
When Should Design Decisions Begin?
Design can begin early, but it should stay flexible until the lot research is solid. The floor plan should respond to the site: slope, drainage, access, views, outdoor living goals, and utility locations. A renovation builder or custom builder can often spot construction conflicts before they become plan revisions.
Bring interiors and home technology into the conversation before drywall. An interior designer can help coordinate cabinet layouts, lighting layers, finish transitions, and furniture scale. A home technology integrator can plan networking, speakers, screens, and outdoor connectivity while walls are open. Those choices are harder to add cleanly after construction moves forward.
The goal is not to decide every finish immediately. The goal is to identify decisions that affect framing, wiring, plumbing, structure, and inspections so they are not treated like last-minute decoration.
How Do Permits and Inspections Shape the Build?
Permitting is not just paperwork. It is the process that connects zoning, plans, construction details, and inspections to the correct authority. A custom home in York County, SC may involve city or county review depending on the parcel, so the design team must work from the right rule set.
Inspections create checkpoints during construction. They can also reveal why early coordination matters: changes to layout, systems, or exterior features may require revised approvals. Keep a written record of decisions, approved plans, allowances, and changes so the builder, designer, and owner are working from the same expectations.
Ask how changes are priced, documented, and approved before work begins. Clear process protects the schedule and helps prevent small decisions from becoming disputes.
How to Compare Custom, Spec, and Existing Homes
Custom building offers the most control, but it usually requires the most patience. Spec homes are new and often more certain because many decisions are already made, but buyer choices may be limited. Established homes can be faster to own and may offer mature settings, but inspections, systems, and renovation needs matter.
Use the same research discipline for every path. For a custom build, confirm the land. For a spec home, ask what can still be changed and what warranty applies. For an established home, look closely at structure, electrical, plumbing, roof, insulation, and any exterior review requirements in older areas.
The right choice is the one that matches your tolerance for uncertainty, decision-making, and disruption.
- Custom build: highest control, more decisions.
- Spec home: new, with fewer choices.
- Established home: faster, with inspection risk.
- Renovation: keeps location, adds disruption.
- Land: verify before you buy.
Our network
Bring Your Plans Into Focus
If this has you considering a custom build, Peters Custom Homes is the next place to explore.
These websites are affiliated with Rock Hill Living. See the full network or find the right team for your project.