
Custom Homes
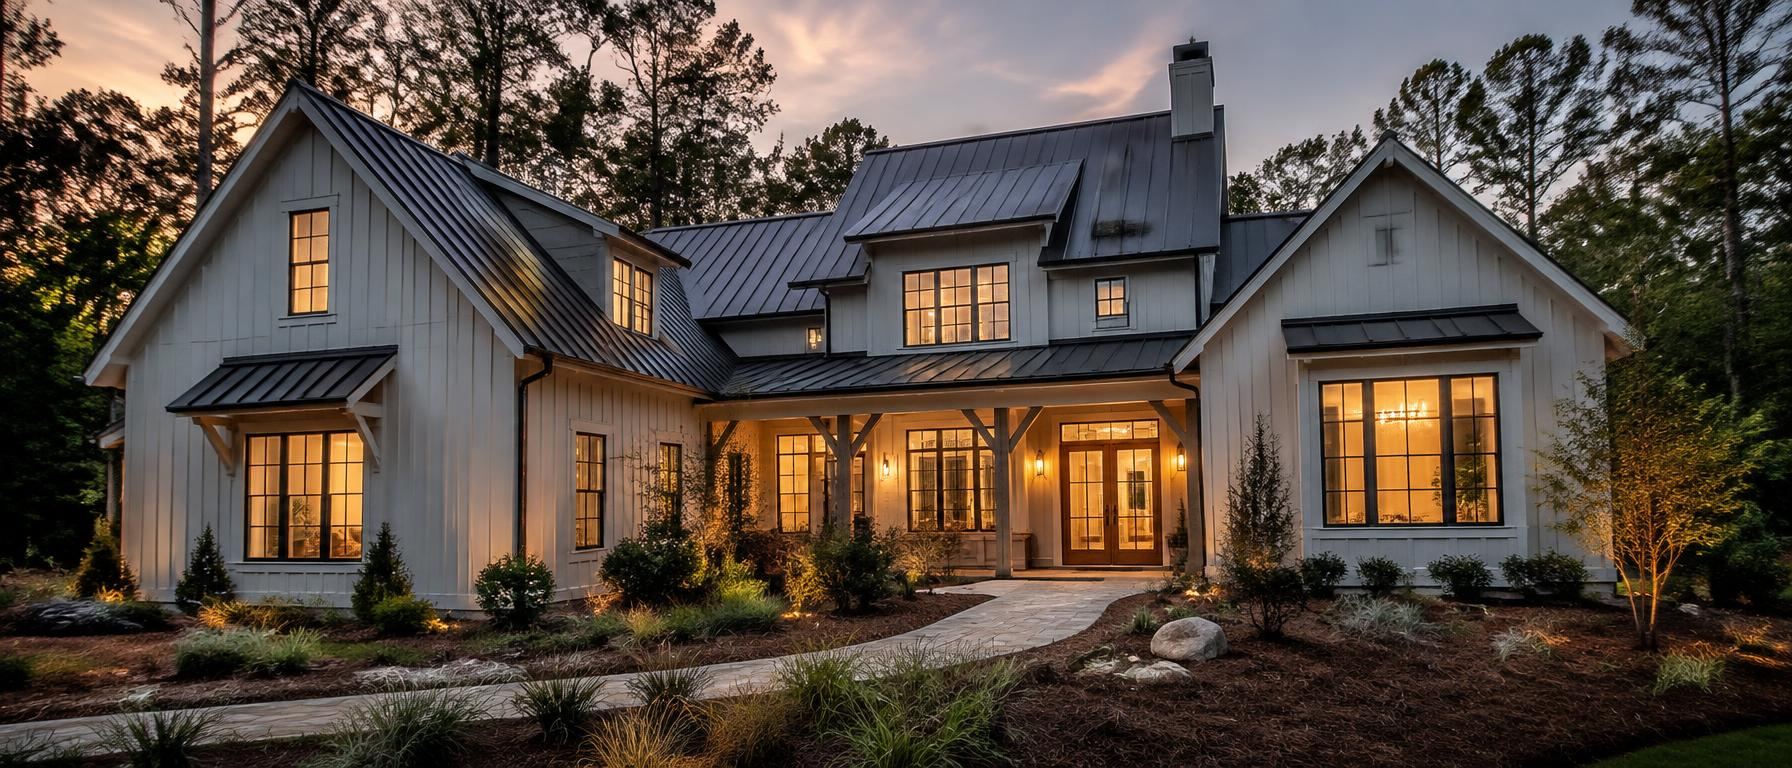
Custom Homes in Rock Hill & York County, SC
Custom building rewards patience and early decisions.
The sequence
- Lot due diligence and survey.
- Design and engineering.
- Permitting with the correct jurisdiction — city or county.
- Construction and inspections.
- Interiors and technology planned before drywall.
Is a Custom Home in Rock Hill, SC Worth It?
A custom home is worth considering when control over the lot, layout, systems, and finishes matters more than speed or certainty. It is usually the right path for buyers who want the house to respond to how they live, not just to what is available.
The trade-off is discipline. Custom homes in Rock Hill, SC and York County depend on early decisions, clear documentation, and careful property research. If the goal is a faster move-in with fewer choices, a finished spec home or established home may fit better.
Confirm Jurisdiction Before Design Starts
A Rock Hill mailing address is not enough to plan a build. The parcel may be inside City of Rock Hill limits or in unincorporated York County, and that difference can affect zoning review, permits, inspections, utilities, police, sanitation, and taxes.
Before design work gets far, confirm the governing authority for the exact parcel. A plan that works under one set of rules may need revisions under another, and those revisions are easier before engineering, pricing, and construction documents are complete.
- Check whether the parcel is inside City of Rock Hill limits.
- Confirm which zoning code applies to the property.
- Identify water, sewer, power, and trash providers.
- Verify school assignment by exact address.
- Read HOA covenants and architectural rules, if any.
- Ask who reviews permits and inspections.
Let the Lot Shape the House
The lot decides more than the sketch does. Topography, drainage, setbacks, easements, floodplain status, utility access, and soil suitability can all change where a home sits, how it is engineered, and what it costs to build.
For land near Lake Wylie or the Catawba River, do not rely on listing language alone. Waterfront, river proximity, dock access, and trail access are different conditions. Use a survey, plats, and official records to understand what is actually part of the parcel.
- Order or review a current survey.
- Confirm setbacks before placing the house.
- Study drainage patterns after heavy rain when possible.
- Look for easements and deed restrictions.
- Confirm water, sewer, or septic feasibility.
- Check floodplain and shoreline limitations where relevant.
Build the Budget Around Decisions
A custom-home budget is strongest when it is tied to real decisions, not vague allowances. Site work, utility connections, engineering, permit requirements, exterior materials, interiors, lighting, and technology should be discussed early enough that the builder is pricing the same house the owner expects to receive.
Ask how selections are tracked and what happens when a product changes, a substitution is needed, or an owner requests a revision. The later a decision changes, the more likely it is to affect ordering, scheduling, trade coordination, and finished details.
Choose a Builder by Process, Not Promises
The right custom builder is not only the one who likes the floor plan. Look for a clear process for preconstruction research, pricing, communication, change orders, inspections, and closeout. The builder should be comfortable explaining what is known, what still needs verification, and which assumptions could change.
Ask how the builder coordinates with design, engineering, interior selections, and home technology planning. If a local real estate agent, interior designer, renovation builder, or home technology integrator is involved, clarify who is responsible for each decision and who has final approval.
- How are site conditions verified before pricing?
- Who communicates with the permitting authority?
- How are allowances and selections documented?
- What triggers a written change order?
- Can owners bring independent inspectors?
- What warranty or follow-up process applies?
Plan Interiors, Outdoor Living, and Technology Early
Interior design, outdoor living, and home technology should not be treated as late decorating steps. Cabinet layouts, lighting layers, speaker locations, network wiring, screen placement, and outdoor power needs can affect framing, electrical plans, and wall openings.
Outdoor rooms in York County also need practical planning for shade, insects, and summer storms, along with any HOA approval or permit needs. Technology is easiest to install while walls are open, and retrofits can be more disruptive after drywall.
- Map furniture before finalizing outlets and lighting.
- Plan networking and speakers before drywall.
- Coordinate screens with windows and glare.
- Think through outdoor lighting and power.
- Check HOA rules for patios, fences, and outdoor kitchens.
- Decide where equipment will be stored and accessed.
Review the Paper Trail Before You Sign
Before committing to a custom home contract, review the documents as a complete system: lot research, plans, specifications, selections, allowances, jurisdiction requirements, HOA approvals, and inspection expectations. Gaps between these documents are where misunderstandings usually begin.
Keep the language specific. If a material, finish, fixture, or system matters, it should be written down rather than assumed. Verify property, tax, school, utility, and legal questions with official sources and qualified professionals before relying on any design or budget decision.
Our network
Bring Your Plans Into Focus
If this has you considering a custom build, Peters Custom Homes is the next place to explore.
These websites are affiliated with Rock Hill Living. See the full network or find the right team for your project.