
Outdoor Living
Outdoor Living Spaces for Rock Hill, SC Homes
Long warm seasons make outdoor rooms some of the most-used space in the house.
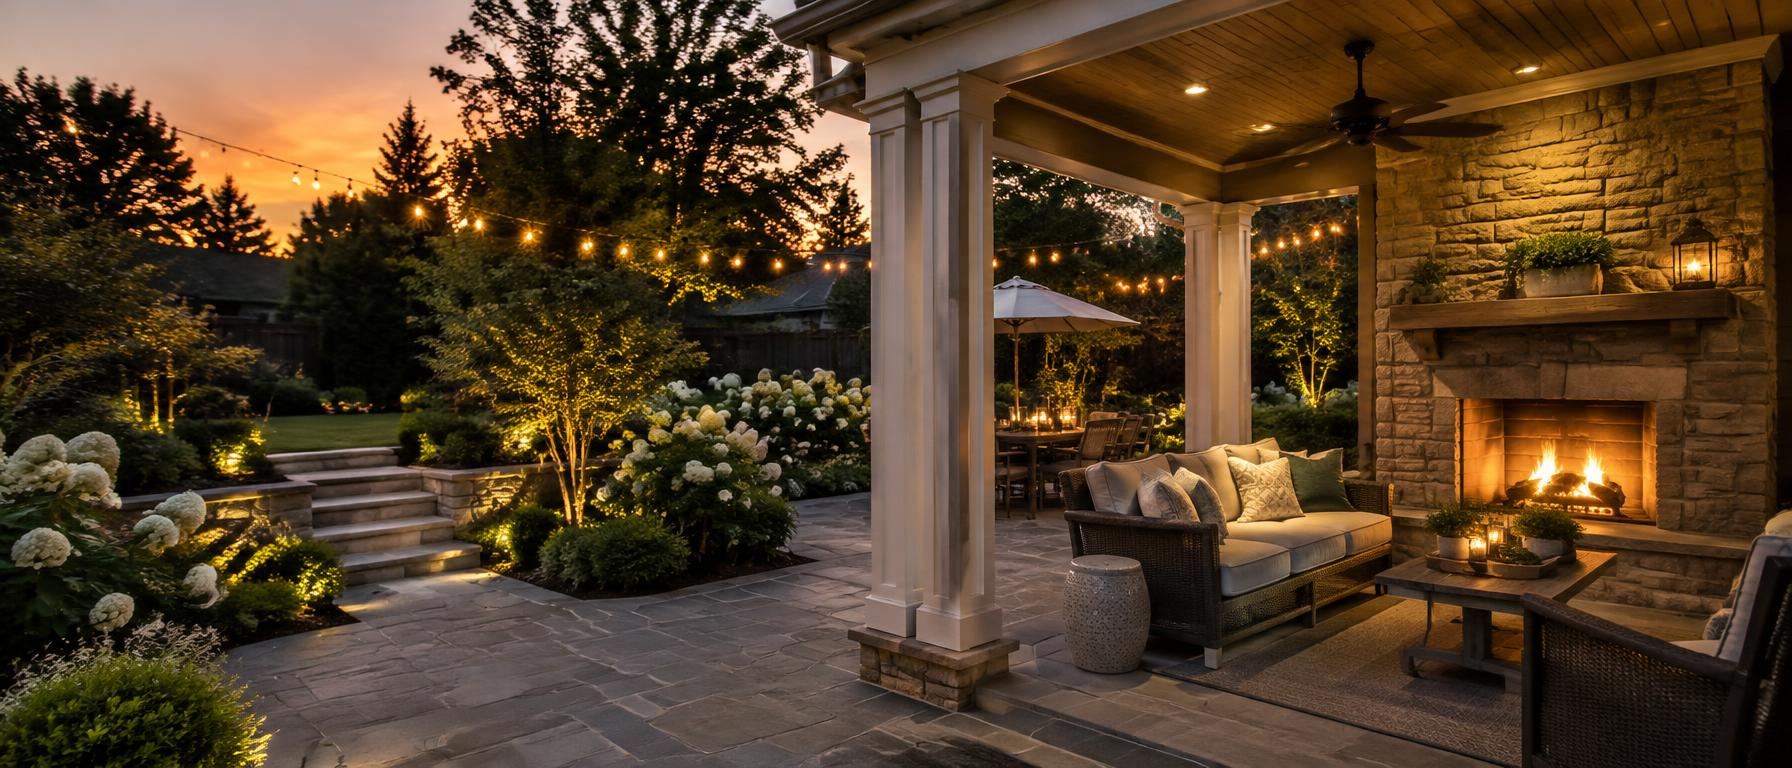
Plan for climate and rules
Shade, insects, and summer storms shape good outdoor rooms. Check HOA approval and permit needs before building.
What Makes a Good Outdoor Living Plan in Rock Hill, SC?
The best outdoor living plan in Rock Hill, SC treats the porch, terrace, or screened room as a real room, not leftover space outside the back door. It should match how the household relaxes, cooks, entertains, stores furniture, handles storms, and moves between indoors and outdoors. Good planning starts with the house, lot, drainage, shade, utilities, and rules that apply to that exact address. A beautiful outdoor room that traps heat, floods after heavy rain, violates HOA covenants, or lacks power where it is needed will feel unfinished no matter how attractive the materials are.
Which Outdoor Room Fits the House?
A covered porch usually works best when the goal is everyday seating close to the house. A screened room adds protection from insects and can extend casual use, but it also changes airflow, light, and sightlines from nearby rooms. A terrace can feel more open and flexible, especially when it connects well to the yard, but it needs careful grading and furniture planning. An outdoor kitchen raises the stakes because ventilation, utilities, storage, cleanup, and weather exposure all become part of the design. Choose the room type around use before choosing finishes.
- Where will people sit, eat, cook, and walk?
- Will the space be used during rain?
- How important is insect control?
- Will furniture stay outside year-round?
- Does the design block important indoor light?
- Can guests reach it without crossing work zones?
How to Site Porches, Terraces, and Screening
Placement decides comfort. Before drawing the final footprint, stand in the future space during the part of the day when it will be used most. Watch where sun hits, where water moves, where neighbors can see in, and where doors naturally pull people outside. A porch tucked into the wrong corner may be shaded but disconnected from the kitchen. A terrace may look perfect on paper but feel exposed without landscaping, ceiling fans, or a roofline. For Rock Hill, SC outdoor living, the best location balances shade, privacy, circulation, drainage, and views rather than maximizing size alone.
What to Plan Before Adding an Outdoor Kitchen
Outdoor kitchens should be designed around cooking habits, not appliance displays. A small, well-placed prep and serving area can be more useful than a large layout that interrupts seating or blocks circulation. Decide how food will move from the indoor kitchen, where trash will go, what needs to be cleaned outside, and whether storage will stay dry during storms. A renovation builder or home technology integrator can also help coordinate power, lighting, screens, speakers, and networking before surfaces are finished.
- Confirm where power and water can be routed.
- Keep hot cooking areas away from tight walkways.
- Plan lighting for cooking and cleanup.
- Choose storage that tolerates weather exposure.
- Leave room for doors, drawers, and appliance clearance.
- Decide what truly needs to be outdoors.
How Permits, City Limits, and HOA Review Affect Plans
Do not assume a Rock Hill mailing address tells you which rules apply. A property may be inside City of Rock Hill limits or in unincorporated York County, and that can affect permitting, zoning review, inspections, utilities, and who answers construction questions. HOA covenants can be just as important because they may control exterior materials, rooflines, fencing, kitchens, sheds, pools, and visible equipment. Before ordering drawings or signing construction documents, confirm the property jurisdiction and read the HOA documents that apply to the exact lot.
- Confirm city or county jurisdiction by parcel.
- Ask which permits are required before work starts.
- Review HOA architectural submission requirements.
- Check limits on exterior materials and additions.
- Ask whether screening, roofs, or kitchens need approval.
- Keep written approvals with project records.
How to Phase Outdoor Living Without Regret
A full outdoor room does not have to be built all at once, but the hidden work should be planned early. If a future terrace may need lighting, speakers, a screen, or stronger Wi-Fi, place conduit and pathways before hard surfaces are complete. If a porch could later become screened, design rooflines, posts, doors, and drainage with that possibility in mind. Phasing works when each step supports the next; it becomes expensive when finished work must be removed. Start with a complete plan, then decide what can be built now and what can wait.
Our network
Bring Your Plans Into Focus
Outdoor rooms are construction and technology projects at once.
These websites are affiliated with Rock Hill Living. See the full network or find the right team for your project.